SONIFRA
Request a Quote Request Samples

Ceiling System · Ceiling

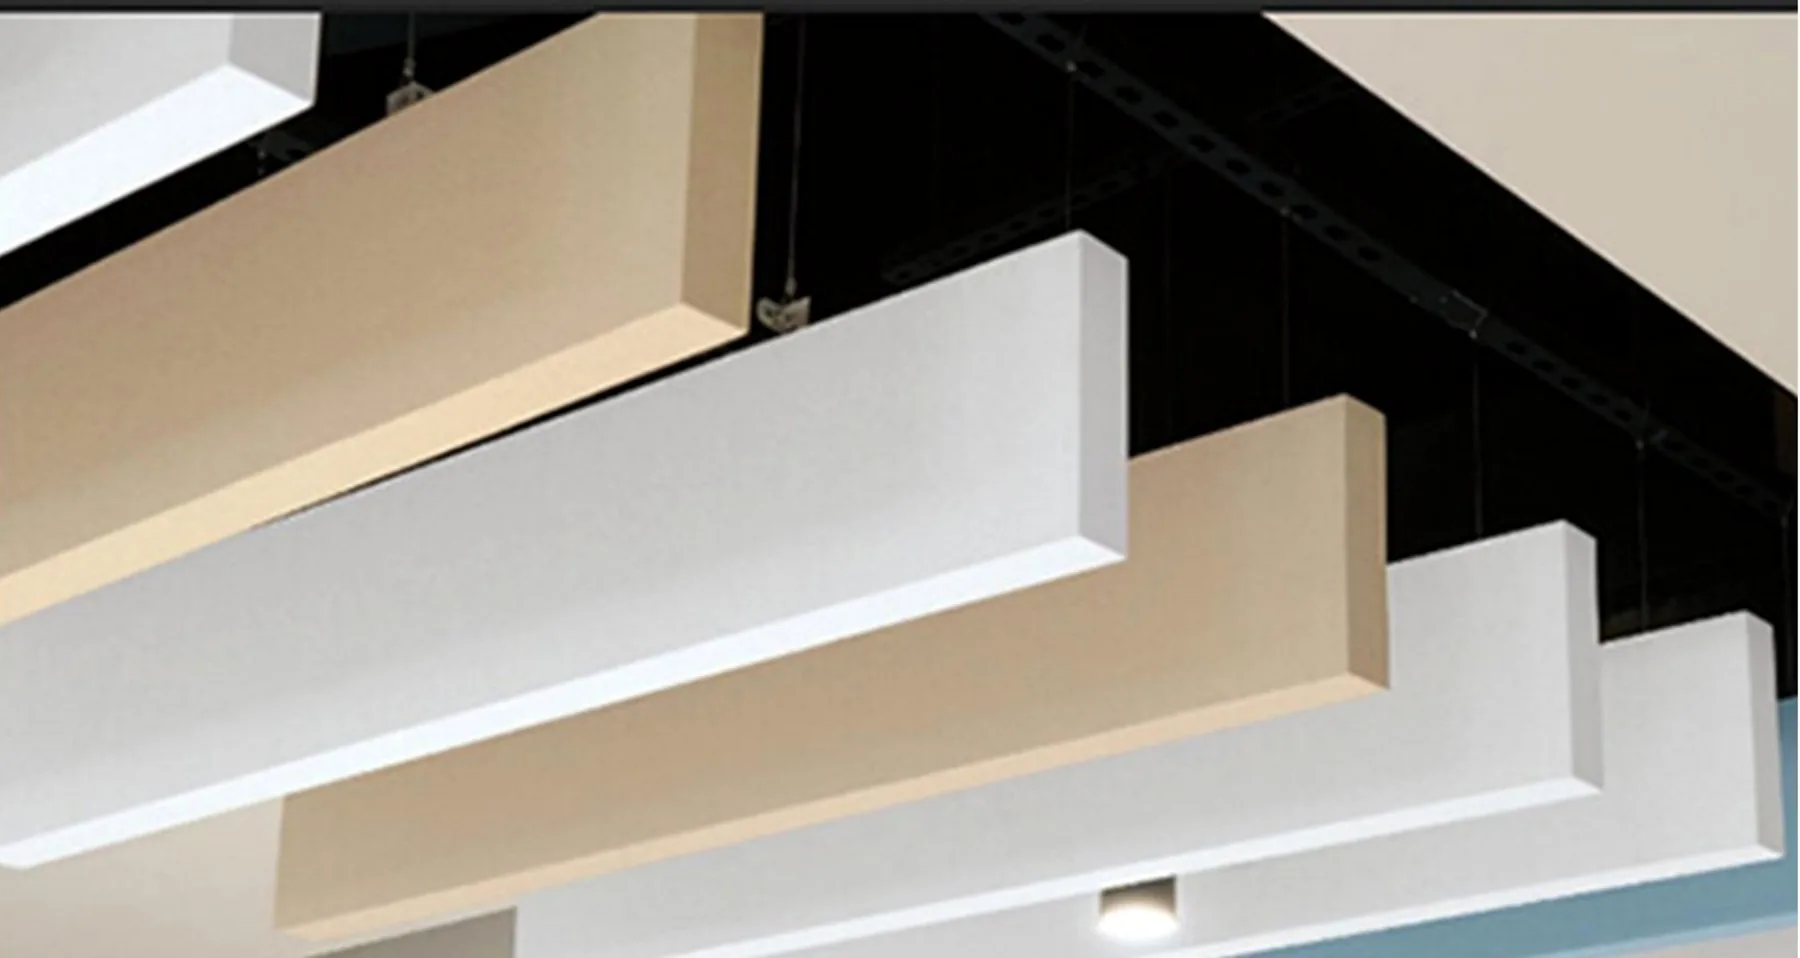
Acoustic Ceiling Baffle

A suspended fabric-faced absorber for open ceilings, available in horizontal or vertical layouts with project-coordinated suspension points.

  • 600 / 1200 mm widths
  • 25 / 50 / 100 mm
  • Horizontal or vertical
Acoustic Ceiling Baffle application reference
Visual reference. Color, surface, edge and construction are governed by the approved sample and order specification.

Published Starting Specification

Concrete options before custom coordination.

The dimensions and constructions below are defined starting configurations. Project drawings, samples and applicable documents fix the final order configuration.

Core
48–96 kg/m³ fiberglass acoustic core
Standard lengths
600, 1200 or 2400 mm
Standard widths
600 or 1200 mm
Thickness
25, 50 or 100 mm
Facing / frame
Acoustic fabric or glass-fiber cloth with aluminum frame
Suspension
Horizontal or vertical suspension coordinated to the ceiling structure

Selection Notes

Decisions to fix before quotation.

01

Orientation

Compare vertical fins with horizontal rafts around ceiling height, services and visual rhythm.

02

Module

Select length, width and thickness after the ceiling zone and suspension clearances are reviewed.

03

Coordination

Provide a reflected ceiling plan or marked-up room photo before fixing-point review.

Typical spacesOpen officesRestaurantsEducationLarge public rooms

Quotation Status

What is fixed now—and what is fixed next.

Product data

Starting sizes published

Material, dimensions, thickness and available construction are shown above.

Performance

Document match required

Acoustic and fire documents must match the selected material, thickness and assembly.

Commercial terms

Confirmed with the project quote

MOQ, lead time, packing and delivery follow the approved configuration and quantity.

Project Support

Send the area, finish direction and available drawings for a configured quote.