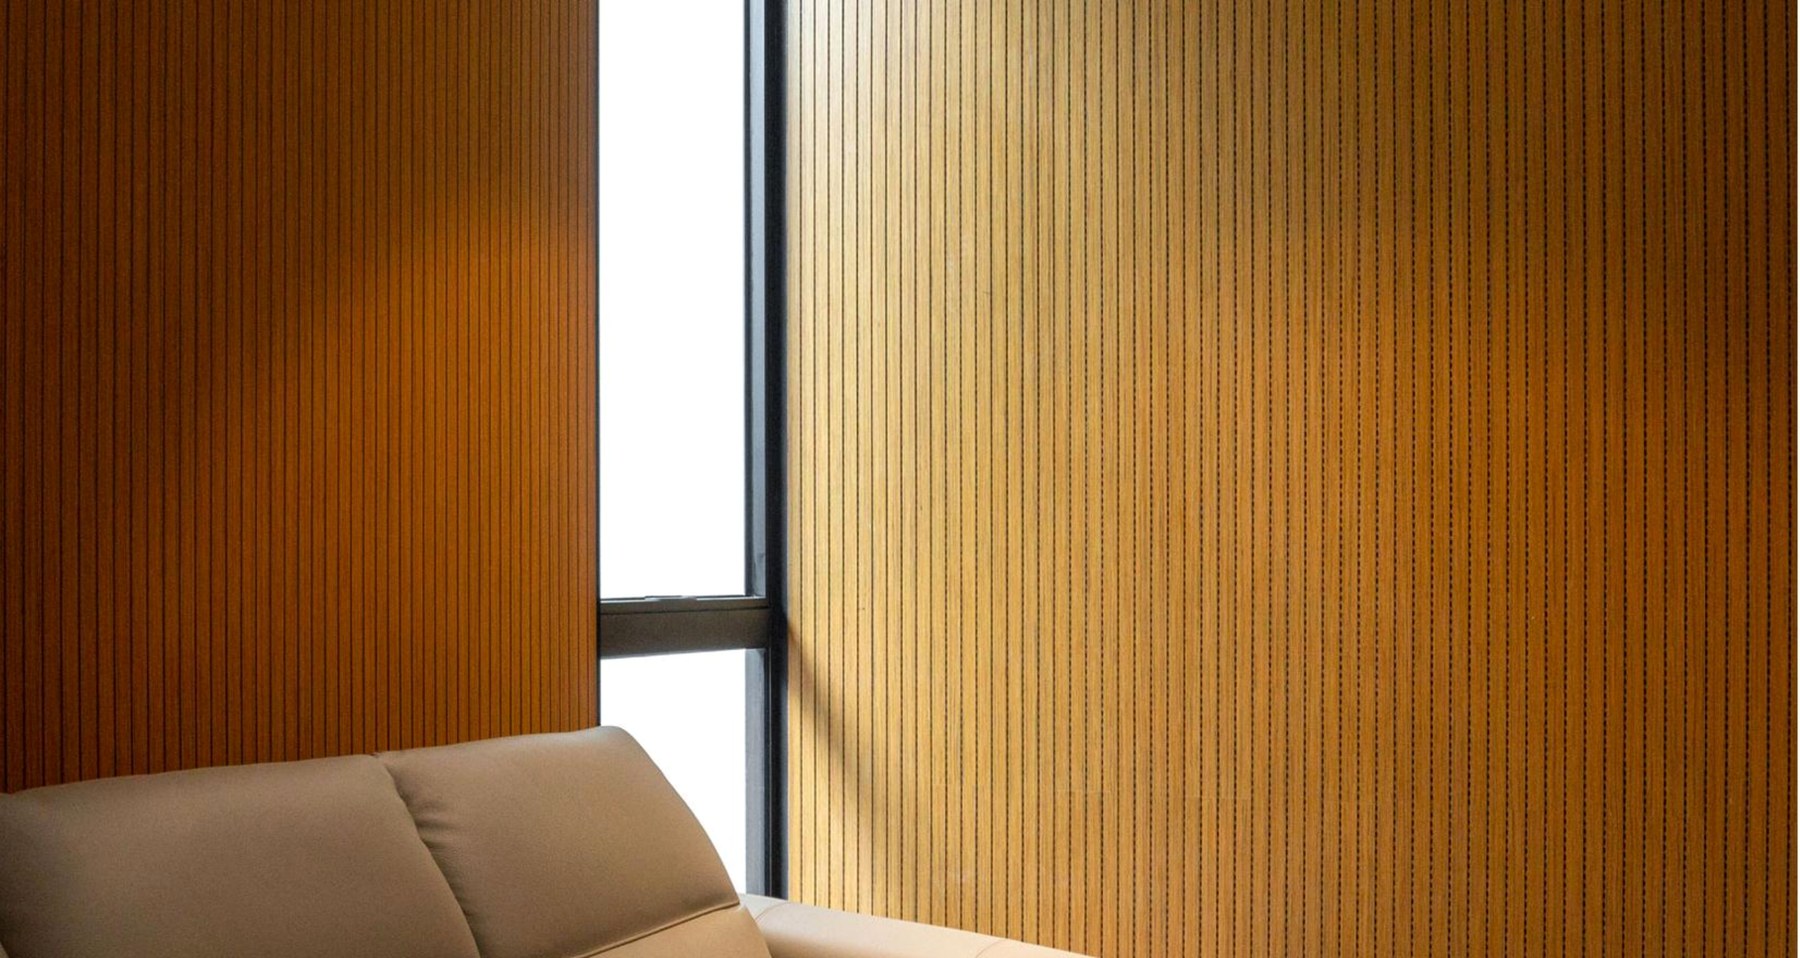
Visual reference. Color, surface, edge and construction are governed by the approved sample and order specification.
Published Starting Specification
Concrete options before custom coordination.
The dimensions and constructions below are defined starting configurations. Project drawings, samples and applicable documents fix the final order configuration.
Substrate options
MDF, solid wood or MGO-based construction
Standard size
2440 × 197 mm
Thickness
12, 15 or 18 mm
Face finish
Wood veneer, melamine or HPL
Rear layer
Non-woven layer or black acoustic felt
Installation
Batten system with optional cavity infill and concealed mechanical fixing
Selection Notes
Decisions to fix before quotation.
01
Groove pattern
Confirm the visible groove rhythm and panel direction against the project elevation.
02
Substrate
Choose the substrate only after impact, moisture, fire-document and installation requirements are known.
03
Finish
Approve veneer, melamine or HPL from the actual construction sample.

 Wood
Wood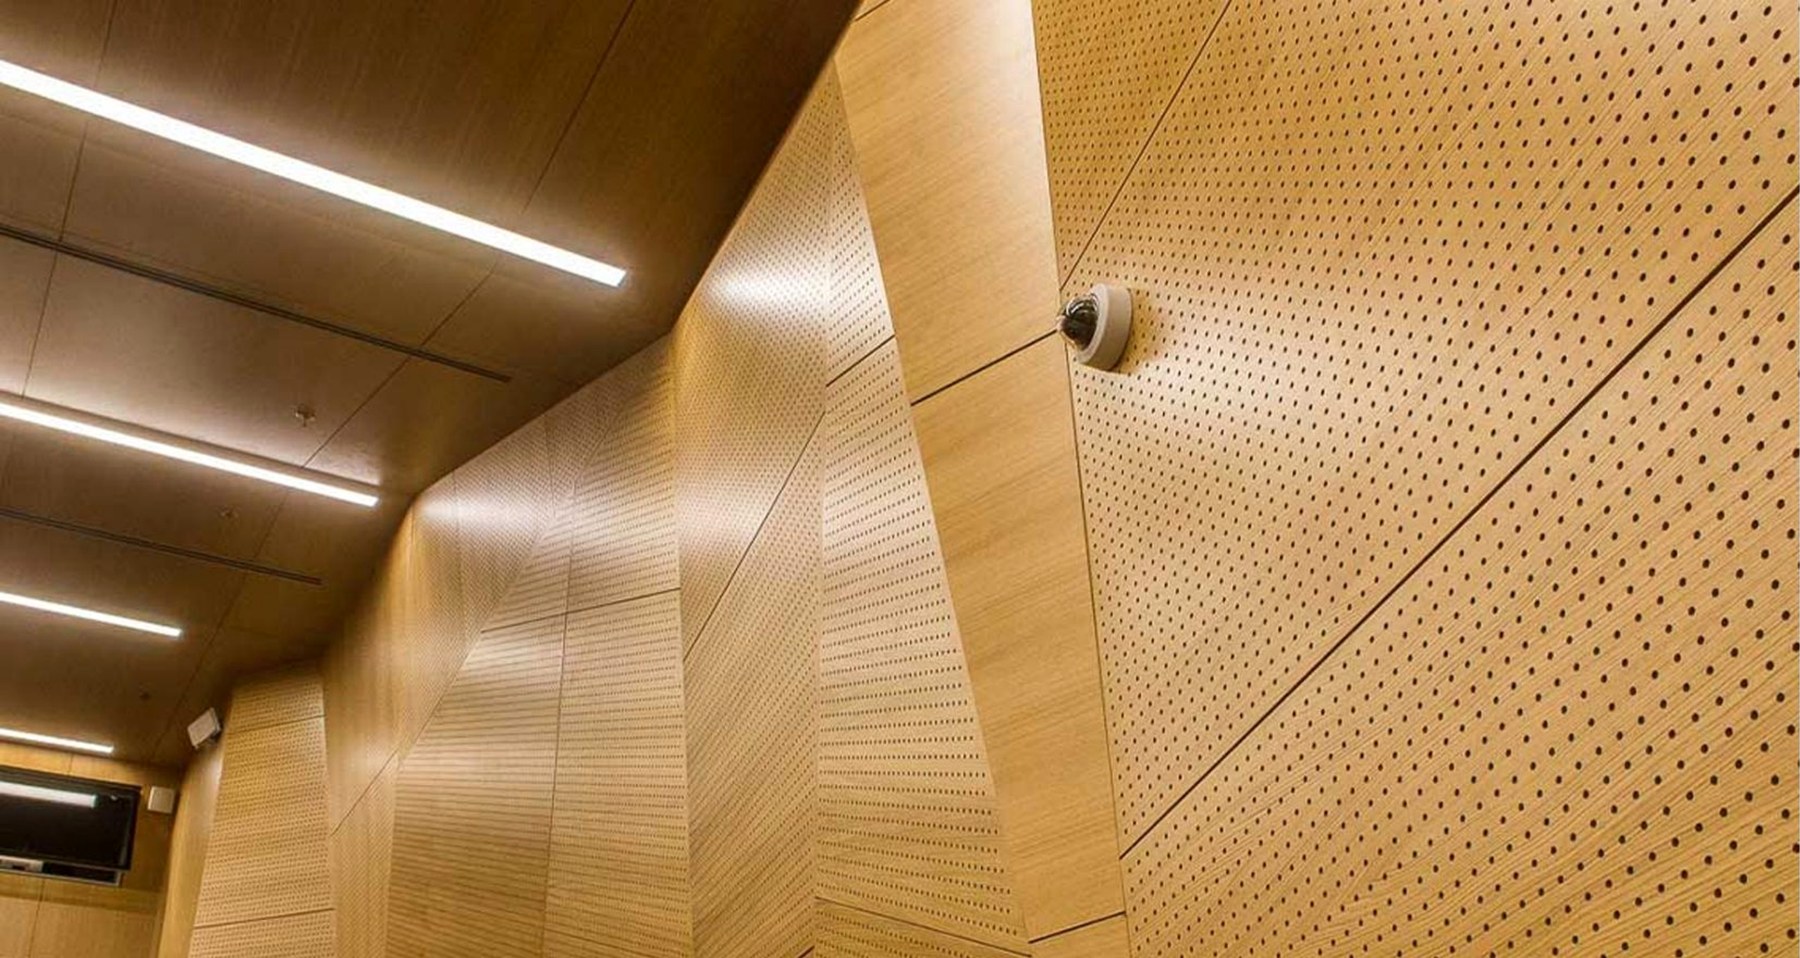 Wood
Wood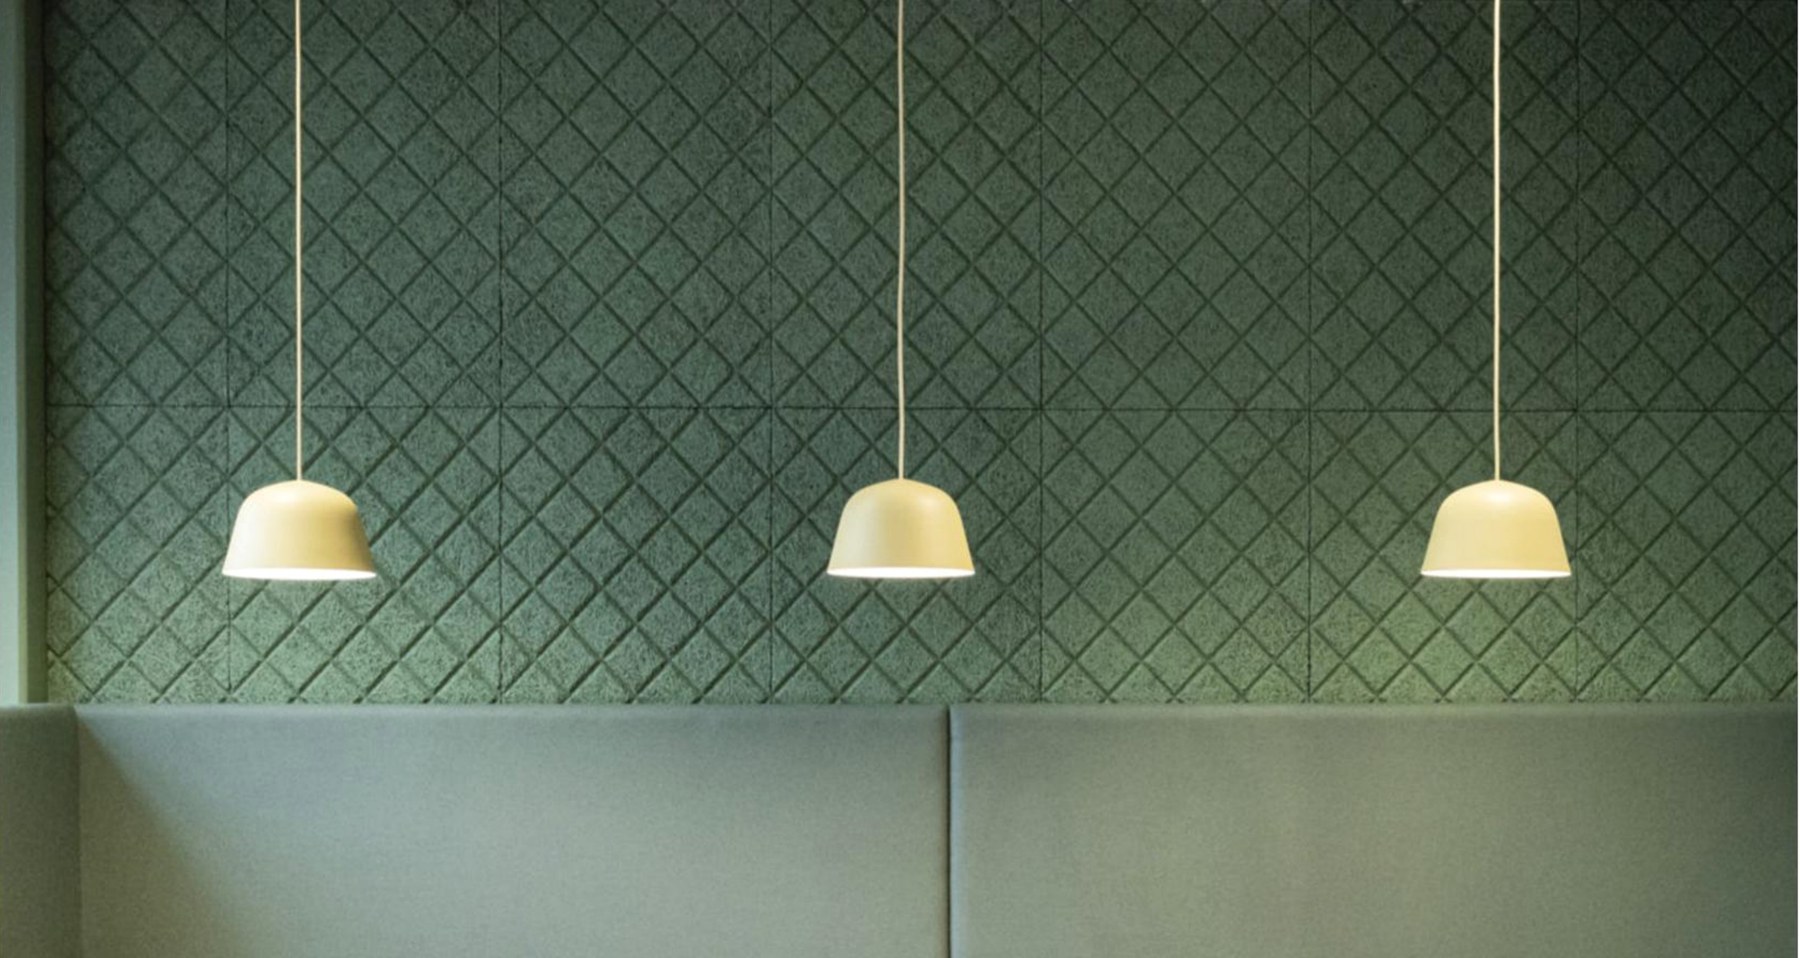 PET
PET