Hole layout
Choose a regular, grouped or project-specific perforation pattern before production drawings are issued.

Project System · Wood · Wall / ceiling
A modular wood panel with a selected perforation layout, coordinated backing and finish for architectural wall or ceiling fields.
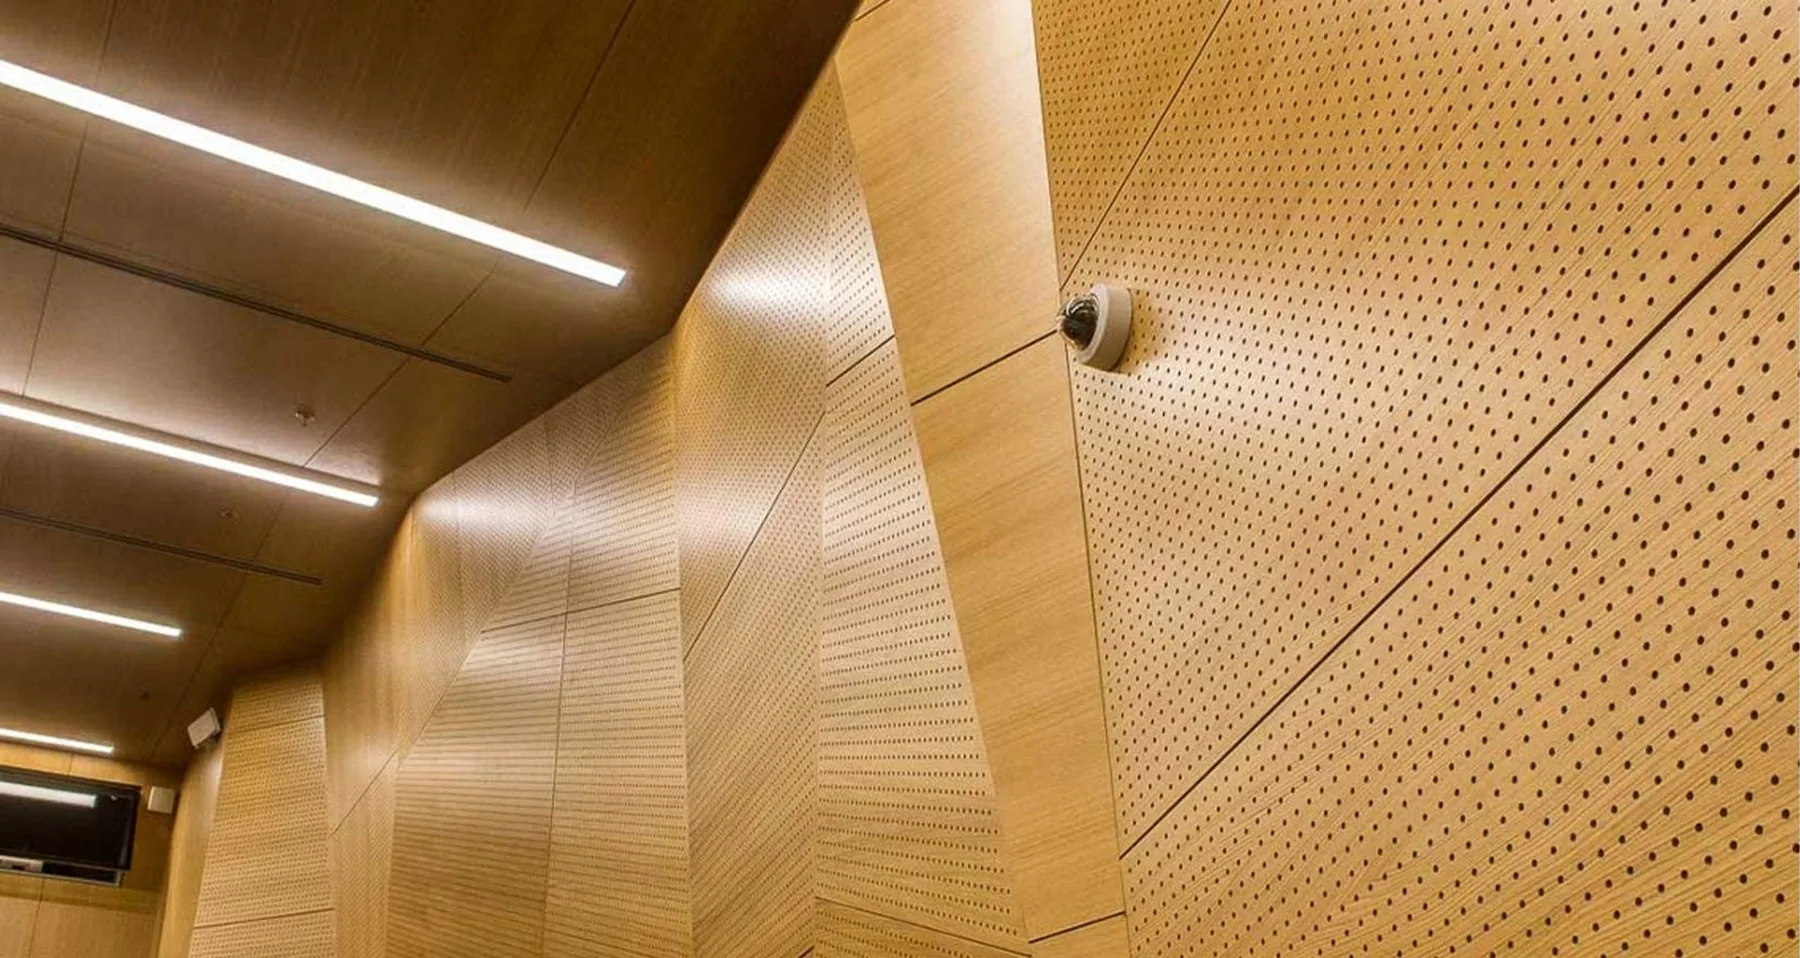
Published Starting Specification
The dimensions and constructions below are defined starting configurations. Project drawings, samples and applicable documents fix the final order configuration.
Quotation Status
Material, dimensions, thickness and available construction are shown above.
Acoustic and fire documents must match the selected material, thickness and assembly.
MOQ, lead time, packing and delivery follow the approved configuration and quantity.
Compare Systems
Project Support
 Core product · Wood
 Project system · Wood
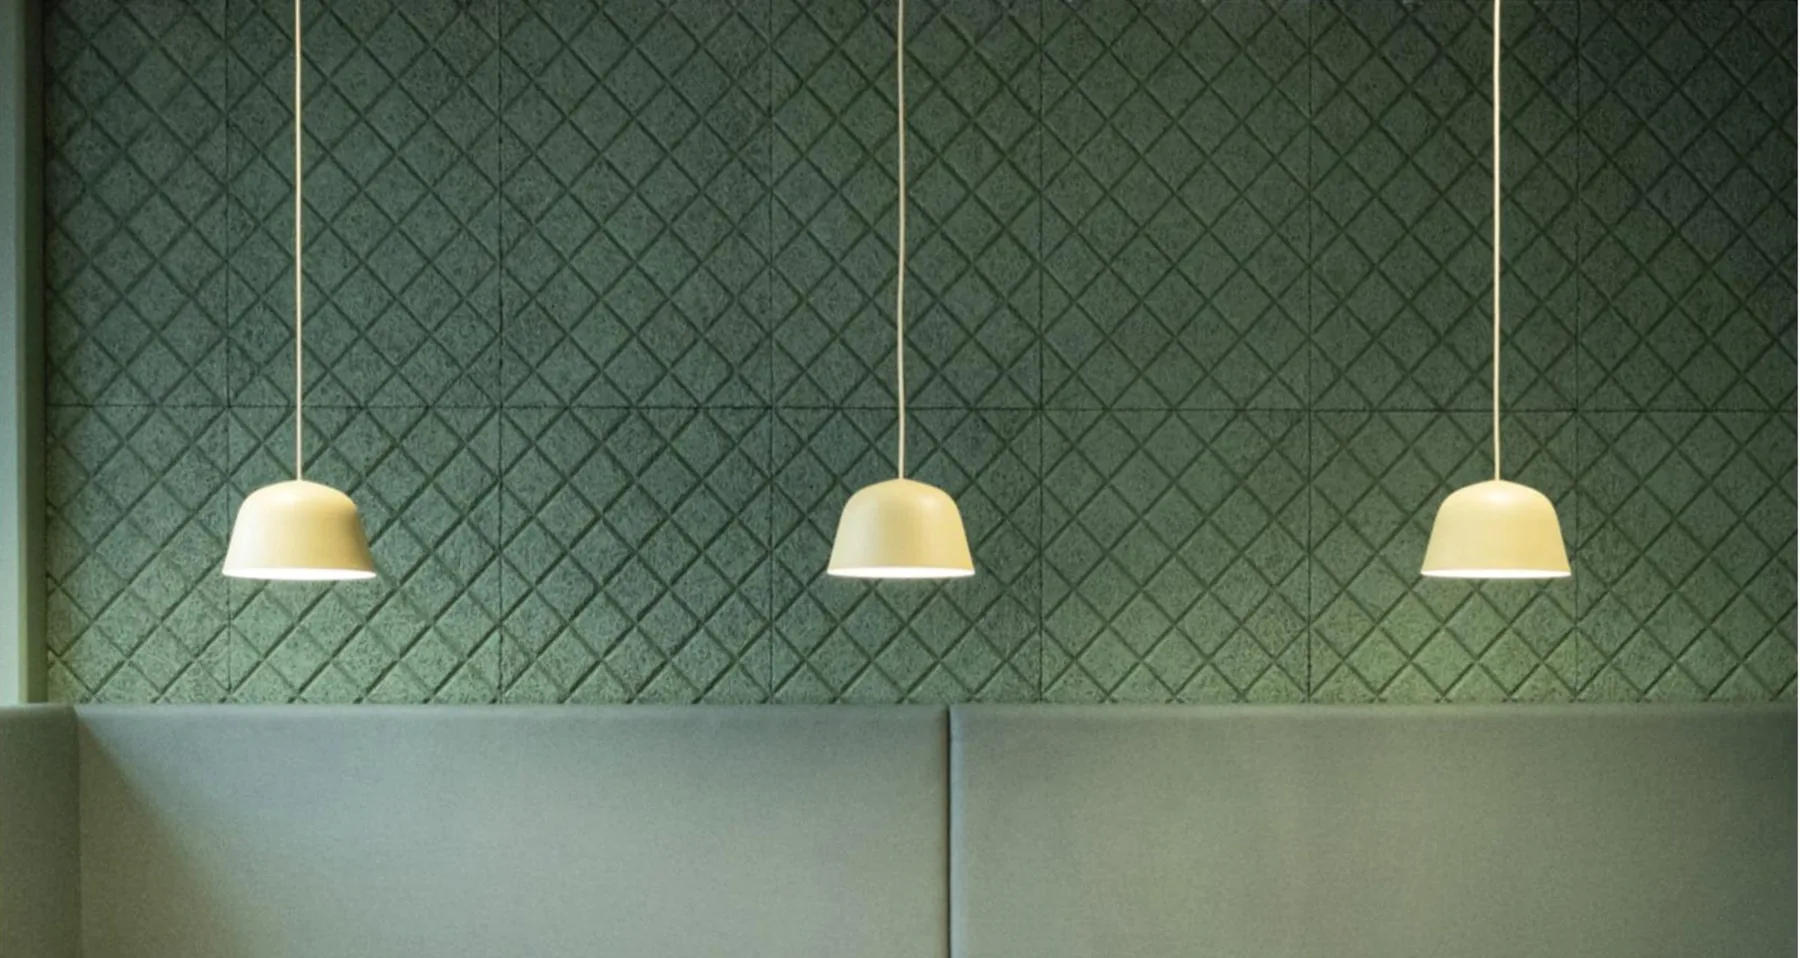 Core product · PET